
BEDS5
BATHS3 full
SQUARE FEET2,636
MLS#1020140
STATUSActive
PROPERTY TYPEResidential - Single Family
SUBDIVISIONWoodside Knolls
SCHOOLSachem
Property Description
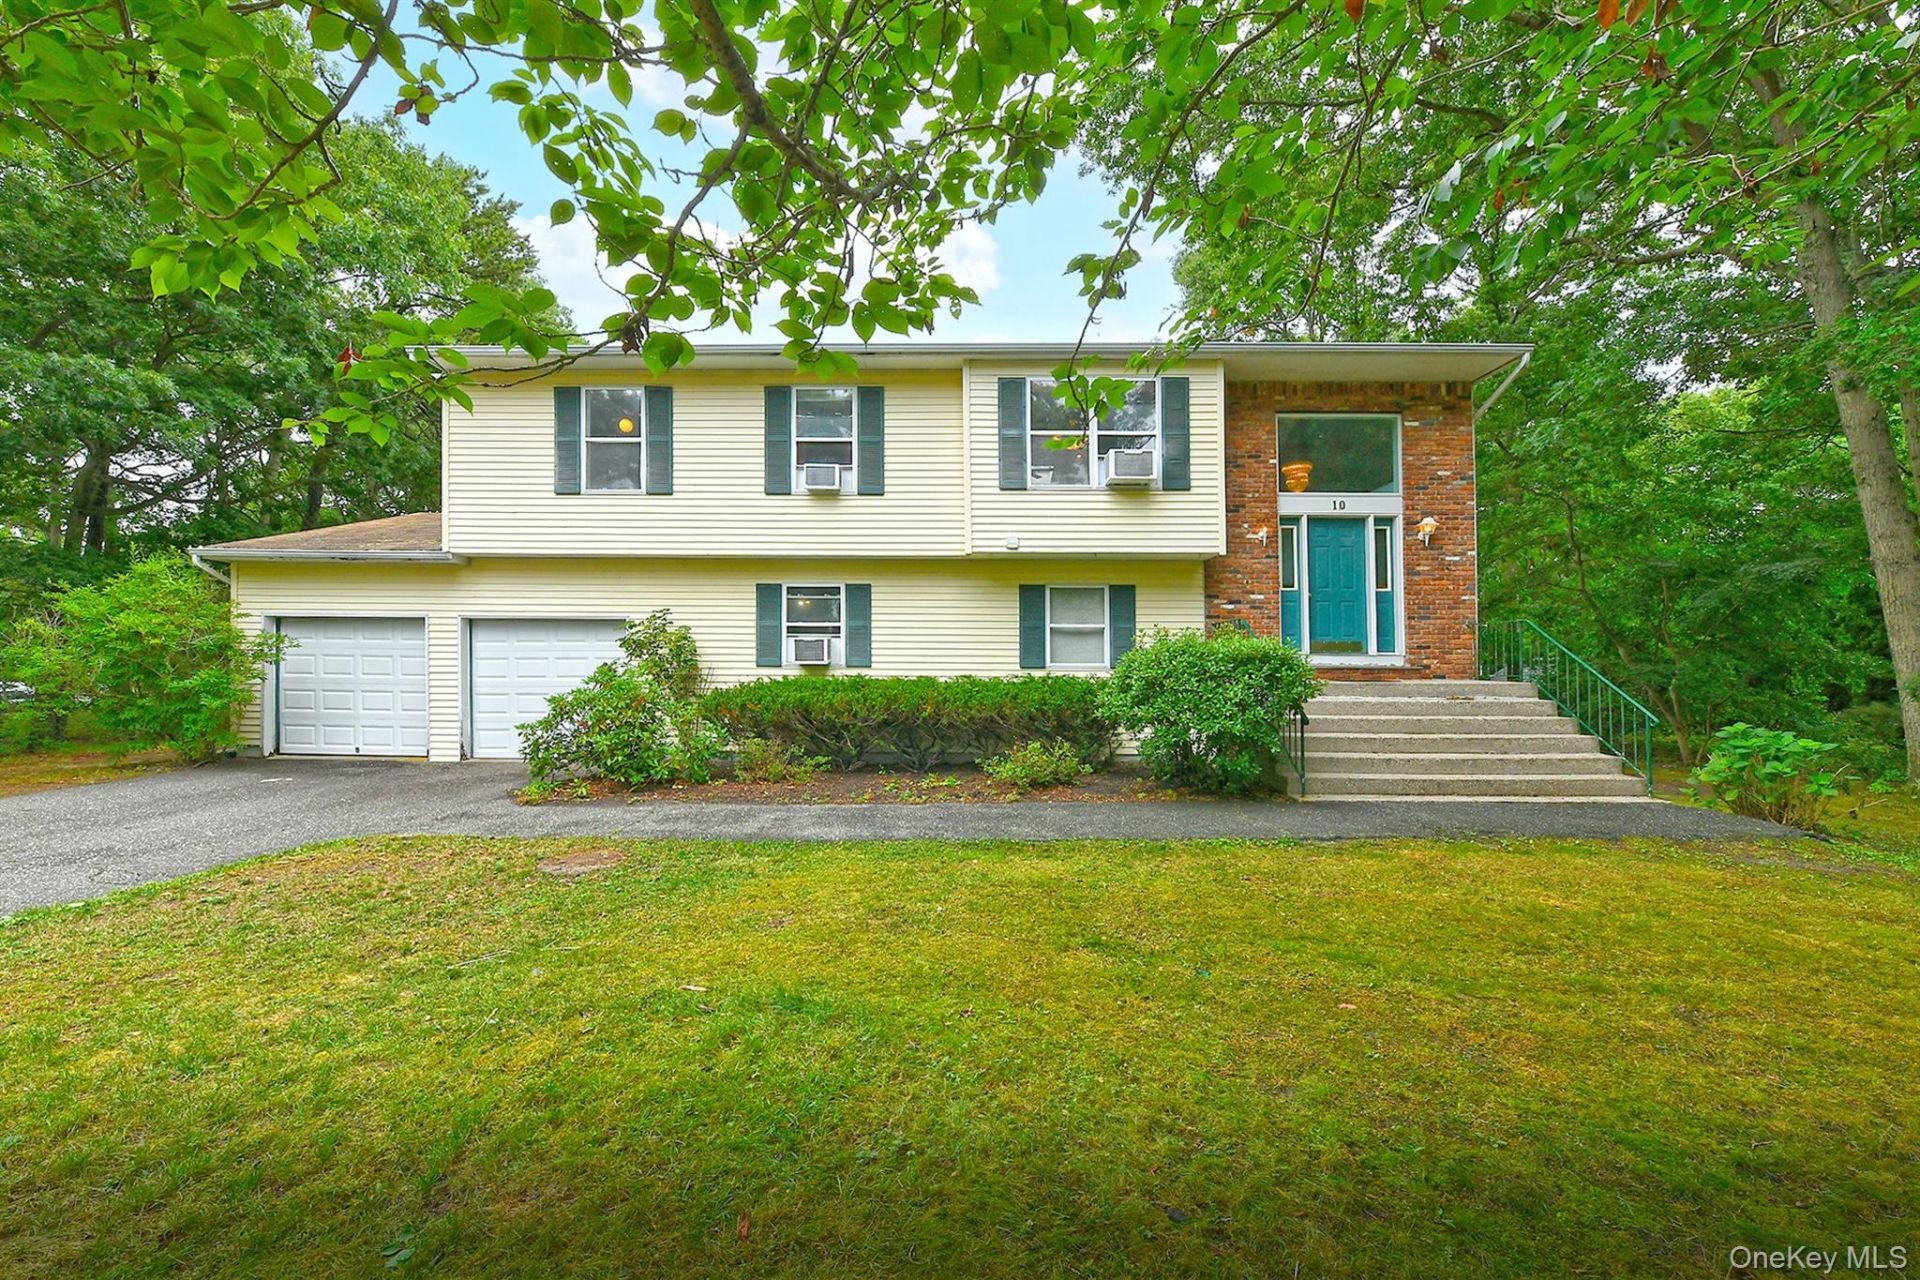
Location, Location, Location! Rare opportunity to own a spacious 5-bedroom, 3-bath Hi-Ranch in the highly sought-after Woodside Knolls community. Built in 1993, this young home offers an exceptional floor plan with tremendous potential for customization and value. The versatile three-level layout is ideal for an extended family or those seeking flexible living space.Features include a primary suite with a private ensuite bath, four additional generously sized bedrooms, bonus room office, laundry room, two fireplaces, gas heat, central air conditioning as is, a 2-car garage with newer garage doors, and a full unfinished basement offering endless possibilities for storage, recreation, or future plans. Situated on a spectacular 0.81-acre level property in the heart of the circle, this home offers a huge, flat private backyard with plenty of room for entertaining, play area, or your dream outdoor retreat. The home is located in the center of the circle which is a perfect location, generous lot size .81 acres, and spacious interior make this an exceptional investment opportunity. This home is being sold as is, this is property presents an outstanding opportunity to personalize a young home in one of the area's most desirable neighborhoods. Surrounded by well-maintained homes, with comparable sales approaching $1 million, this is a chance to own a home with exceptional long-term value and potential. Don't miss this incredible opportunity!
Upcoming Open Houses
Open House Friday July 10th, 4:30pm - 6:30pm
Open House Saturday July 11th, 11:30am - 1:30pm
Property Features
Property Type: Residential - Single Family
Basement: Yes
Basement: Full, See Remarks, Storage Space, Unfinished
Cooling: Central Air, Wall/Window Unit(s)
Fireplaces: 2
Garage: 2
Heating: Baseboard, Natural Gas, Other
Home Style: Hi Ranch, Modern, Other
Lot Size: 0.81 Acres
Taxes: $17,324
Year Built: 1993
Amenities
First Floor Bedroom
First Floor Full Bath
Cathedral Ceiling(s)
Ceiling Fan(s)
Chandelier
Eat-in Kitchen
Formal Dining
High Ceilings
His and Hers Closets
In-Law Floorplan
Natural Woodwork
Open Floorplan
Open Kitchen
Original Details
Other
Pantry
Primary Bathroom
Master Downstairs
Recessed Lighting
Soaking Tub
Storage
Walk-In Closet(s)
Washer/Dryer Hookup
Mailbox
Feature Descriptions
Appliances: Cooktop, Dishwasher, Dryer, Microwave, Refrigerator, Stainless Steel Appliance(s), Gas Water Heater
Attic: Full, See Remarks, Unfinished
Building Area Total: 2636
Days on Site: 6
Exterior: Brick, Frame, Vinyl Siding
Fireplace Features: Family Room, Living Room
Fireplace Y/N: Yes
Flooring: Carpet, Ceramic Tile, Combination, Vinyl, Wood
Formal Dining: Yes
GarageY/N: Yes
Heating Zones: 2
Laundry: Gas Dryer Hookup, Laundry Room, Washer Hookup
Lot Features: Back Yard, Cleared, Cul-De-Sac, Front Yard, Landscaped, Level, Part Wooded, Wooded
Number Of Kitchens: 1
On Market Date: 2026-07-09
Parcel Number: 0200-891-00-02-00-005-018
Parking Features: Attached, Driveway, Garage, On Street, Oversized
Parking Total: 4
Patio And Porch: Patio
Rental Term: Monthly
Rooms Total: 11
Sewer: Cesspool
Special View Info: Neighborhood, Open, Trees/Woods
Utilities: Electricity Available, Natural Gas Available
Water: Public
Window Features: Blinds
Wooded: Yes
Local Schools
High School: Sachem High School East
Middle School: Sagamore Middle School
Elementary School: Waverly Avenue School
School District: Sachem
Estimate Your Payment
Estimated Payment
$ 5,449.48 per month $3,787.35 Principal & Interest $1,443.67 Property Tax $218.46 Homeowner's InsuranceChange Payment Information
Listed By / Shown By
Listing By
Agency Name: Coldwell Banker American Homes

Shown By
Agent Name: John "Jack" Carey
Agent Phone: Cell: (516) 729-4111
10 Woodbrook Circle | MLS# 1020140
This single family home located at 10 Woodbrook Circle, Holtsville, NY 11742 is currently listed for sale by Coldwell Banker American Homes, with an asking price of $749,000. This property was built in 1993 and has 5 bedrooms and 3 full baths with 2636 sq. ft. Woodbrook Circle is located in the Woodside Knolls subdivision within the Sachem school district. Search Woodside Knolls real estate on johncarey.cbamhomes.com today.