
BEDS2
BATHS2 full
SQUARE FEET2,102
MLS#1054193
STATUSActive
PROPERTY TYPEResidential - Condominium
SUBDIVISIONOverlook by Toll Brothers - Villas
SCHOOLBrewster
Property Description
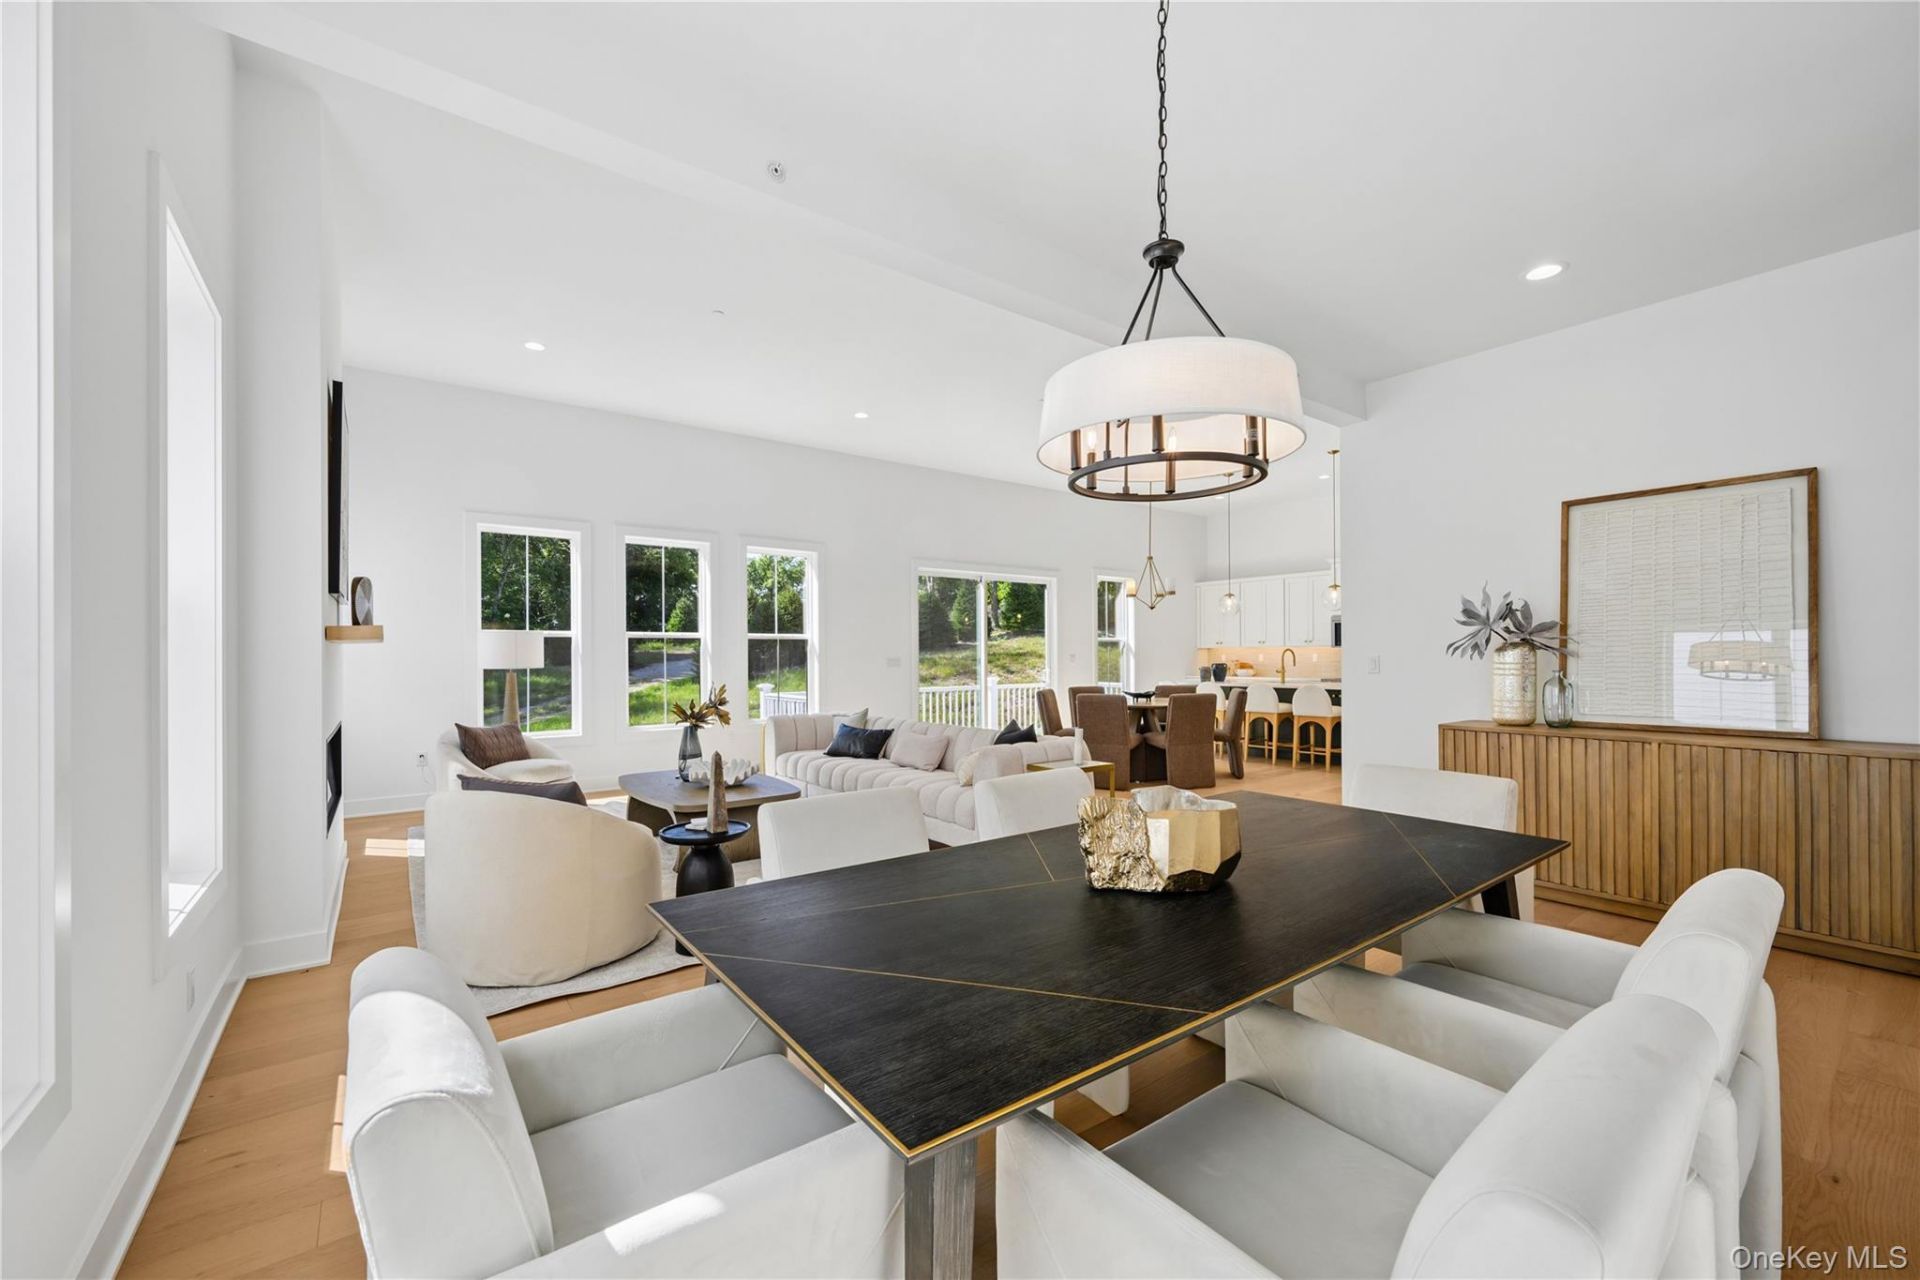
The Alstead is an exceptional combination of sophistication and functionality. A welcoming foyer punctuated by a tray ceiling leads past a versatile flex room into the main living area, featuring an elegant dining room and a spacious great room. Adjacent, a casual dining area offers access to the rear yard and the well-equipped kitchen, which offers wraparound counters and countertops, an island with breakfast bar, and a pantry. The serene primary bedroom is complete with a walk-in closet and a relaxing primary bath with a dual-sink vanity, a luxe shower with seat, and a private water closet. At the front of the home, a lovely secondary bedroom is conveniently located just steps from a full hall bath. Additional highlights include an everyday entry, centrally located laundry, and ample storage space. Seamless transition between great room, dining room, casual dining area, and kitchenSerene primary bedroom features walk-in closet and tranquil bathOffice and secondary bedroom offer versatile living and entertaining options Still time to personalize interior finishes! Move-in for Summer 2027!
Property Features
Property Type: Residential - Condominium
Basement: Yes
Basement: Full, Unfinished, Walk-Out Access
Cooling: Central Air
Garage: 2
Heating: Electric, Forced Air, Heat Pump
Home Style: Other
Taxes: $12,600
Year Built: 2026
Amenities
Double Vanity
Entrance Foyer
High Ceilings
Kitchen Island
Master Downstairs
Open Floorplan
Walk-In Closet(s)
Washer/Dryer Hookup
Feature Descriptions
Appliances: Dishwasher, Electric Range, Microwave, Stainless Steel Appliance(s)
Association Amenities: Clubhouse, Fitness Center, Landscaping, Maintenance, Maintenance Grounds, Pool, Snow Removal, Tennis Court(s)
Association Fee: $400/Monthly
Association Fee Includes: Common Area Maintenance, Exterior Maintenance, Grounds Care, Pool Service, Snow Removal
Attic: Scuttle, Unfinished
Community Features: Clubhouse, Fitness Center, Pool, Tennis Court(s)
Exterior: Advanced Framing Technique, Vinyl Siding
Flooring: Carpet, Hardwood, Tile
GarageY/N: Yes
Heating Zones: 1
On Market Date: 2026-09-22
Parking Features: Attached, Driveway, Garage, Garage Door Opener
Patio And Porch: Deck
Pets Allowed: No Restrictions
Pool Features: Community, In Ground, Outdoor Pool
Rental Term: Monthly
Rooms Total: 10
Security: yes
Security Features: Fire Sprinkler System, Security System, Smoke Detector(s)
Senior Community Y/N: Yes
Sewer: Public Sewer
Utilities: Cable Connected, Electricity Connected, Sewer Connected, Underground Utilities, Water Connected
Water: Public
Local Schools
High School: Brewster High School
Middle School: Henry H Wells Middle School
Elementary School: John F. Kennedy
School District: Brewster
Estimate Your Payment
Estimated Payment
$ 5,858.04 per month $4,545.83 Principal & Interest $1,050.00 Property Tax $262.21 Homeowner's InsuranceChange Payment Information
Listed By / Shown By
Listing By
Agency Name: Toll Brothers Real Estate Inc.
Agency Contact: 203-228-3367

Shown By
Agent Name: John "Jack" Carey
Agent Phone: Cell: (516) 729-4111
Agency Title: Coldwell Banker American Homes

2037 Summit Loop , Unit 92 | MLS# 1054193
This condo located at 2037 Summit Loop , Unit 92, Carmel, NY 10512 is currently listed for sale with an asking price of $899,000. This property was built in 2026 and has 2 bedrooms and 2 full baths with 2102 sq. ft. Summit Loop , Unit 92 is located in the Overlook by Toll Brothers - Villas subdivision within the Brewster school district. Search Overlook By Toll Brothers - Villas real estate on johncarey.cbamhomes.com today.