
BEDS5
BATHS4 full
SQUARE FEET3,194
MLS#1018462
STATUSActive
PROPERTY TYPEResidential - Single Family
SCHOOLNew Rochelle
Property Description
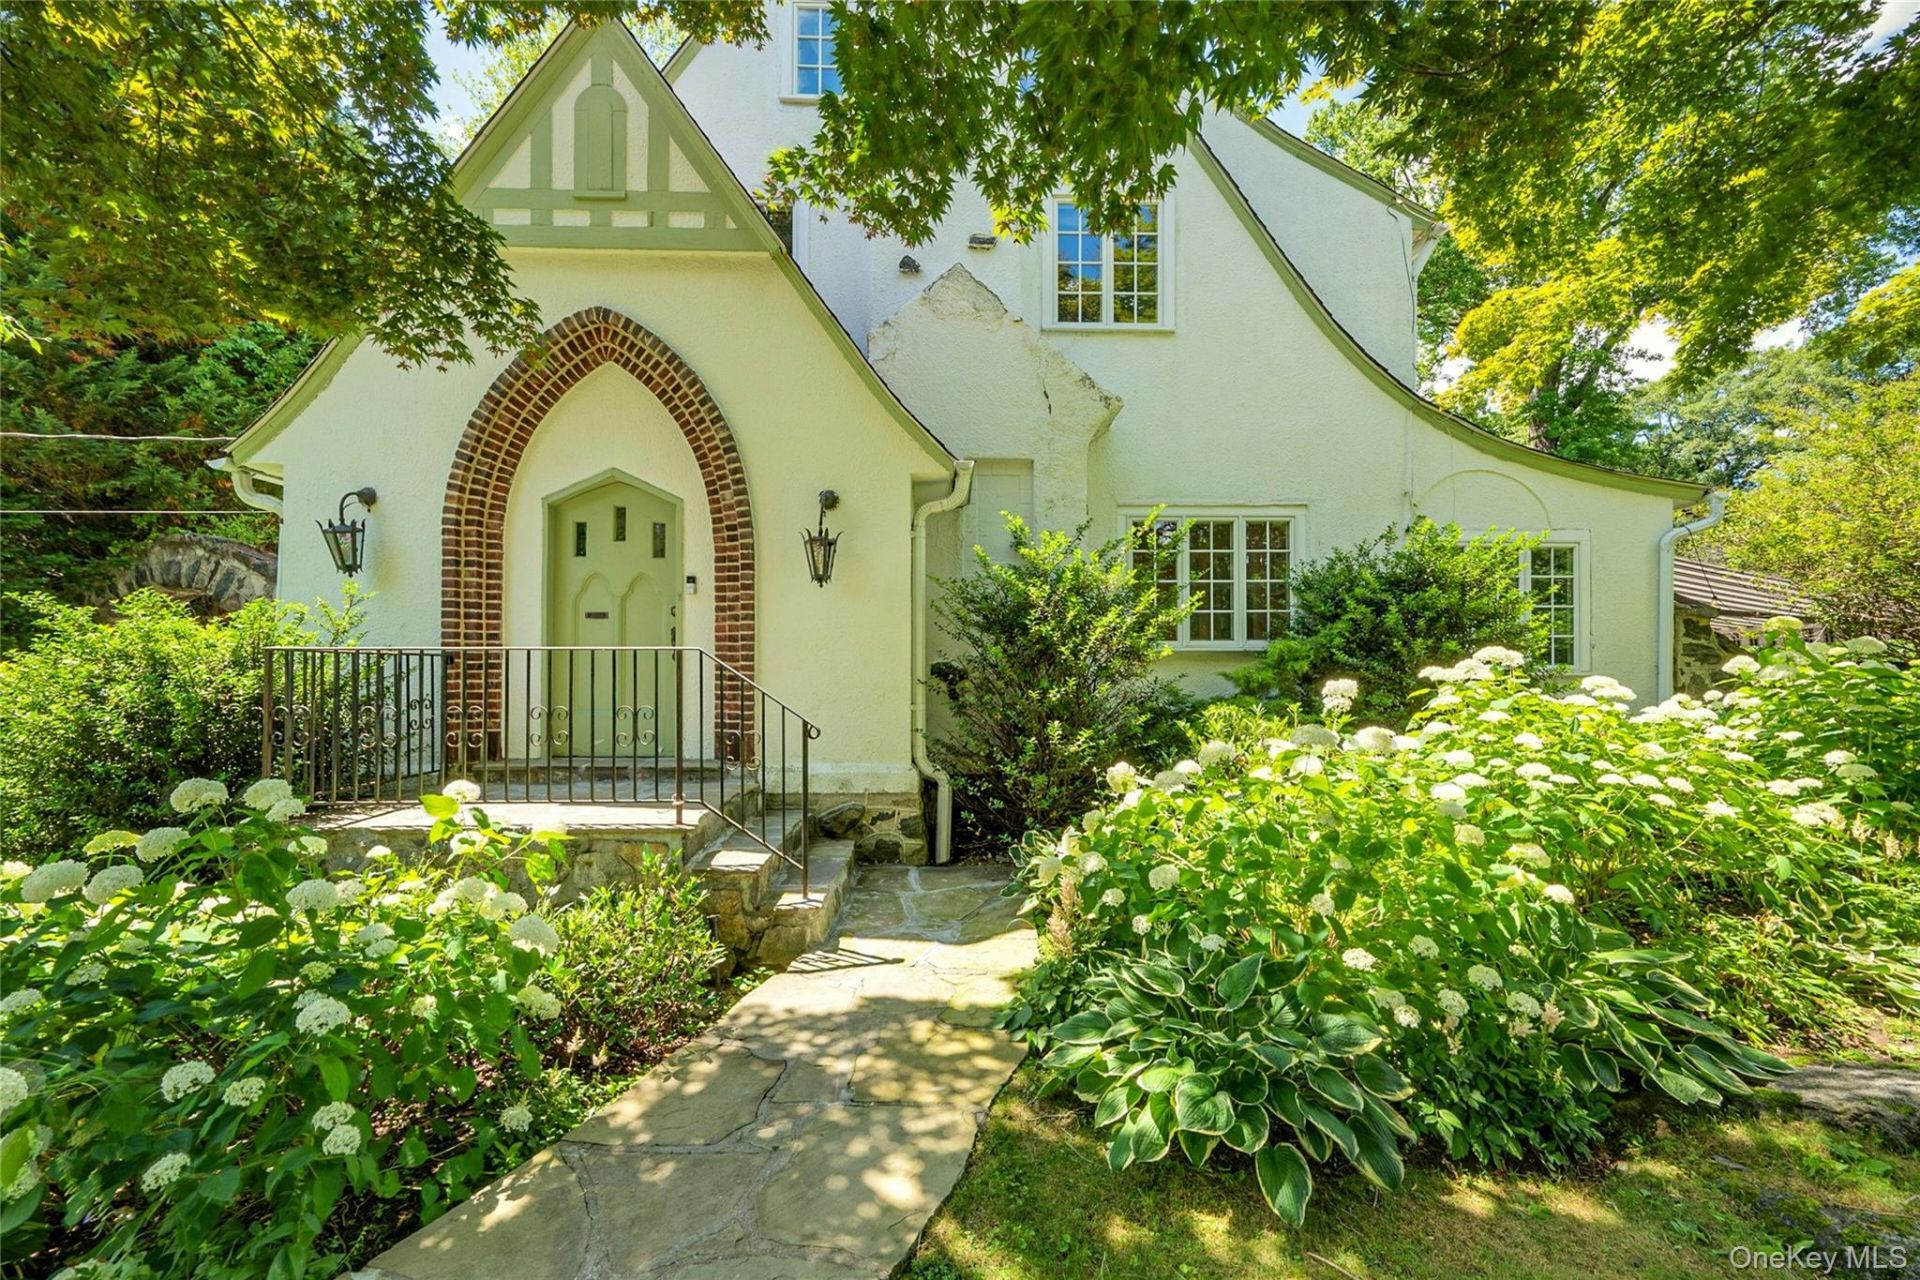
Nestled in the highly sought-after Larchmont Woods neighborhood, this move-in ready 5-bedroom 4-bath Tudor beautifully blends timeless architectural character with modern comfort. Beautifully sited on the property, this generously sized four-bedroom, three full bath home features an open floor plan with an effortless flow, creating the perfect setting for both everyday living and entertaining.Rich original stonework, classic Tudor detailing, and distinctive architectural elements create warmth and sophistication throughout. Spacious, light-filled rooms and exceptional craftsmanship showcase the home's enduring character while providing the comforts today's buyers seek.Step outside to a beautifully landscaped, level backyard surrounded by mature plantings and fully fenced for privacy. A stunning stone patio with a custom awning creates the perfect outdoor retreat for al fresco dining, relaxing, or hosting family and friends.Offering exceptional curb appeal, timeless craftsmanship, and a premier Larchmont Woods location, this turnkey home is ready for its next chapter.
Property Features
Property Type: Residential - Single Family
Basement: Partially Finished
Basement: Yes
Cooling: Central Air
Fireplaces: 1
Garage: 1
Heating: Hot Water, Oil
Home Style: Tudor
Lot Size: 0.35 Acres
Taxes: $33,108
Year Built: 1923
Amenities
First Floor Bedroom
Chefs Kitchen
Eat-in Kitchen
High Ceilings
Kitchen Island
Open Kitchen
Original Details
Primary Bathroom
Awning(s)
Feature Descriptions
Appliances: Dishwasher, Dryer, Range, Refrigerator, Washer
Attic: Partial
Building Area Total: 3194
Days on Site: 5
Exterior: Stucco
Fireplace Features: Living Room
Fireplace Y/N: Yes
GarageY/N: Yes
Laundry: In Basement
On Market Date: 2026-07-09
Parcel Number: 1000-000-006-02045-000-0024
Parking Features: Attached, Driveway, Garage
Patio And Porch: Patio
Rental Term: Monthly
Rooms Total: 8
Sewer: Public Sewer
Utilities: Trash Collection Public
Water: Public
Local Schools
High School: New Rochelle High School
Middle School: Albert Leonard Middle School
Elementary School: George M Davis Elementary School
School District: New Rochelle
Estimate Your Payment
Estimated Payment
$ 11,289.40 per month $8,065.19 Principal & Interest $2,759.00 Property Tax $465.21 Homeowner's InsuranceChange Payment Information
Listed By / Shown By
Listing By
Agency Name: Douglas Elliman Real Estate
Agency Contact: 914-273-1001

Shown By
Agent Name: John "Jack" Carey
Agent Phone: Cell: (516) 729-4111
Agency Title: Coldwell Banker American Homes

42 Knollwood Drive | MLS# 1018462
This single family home located at 42 Knollwood Drive, Larchmont, NY 10538 is currently listed for sale with an asking price of $1,595,000. This property was built in 1923 and has 5 bedrooms and 4 full baths with 3194 sq. ft. Knollwood Drive is located within the New Rochelle school district. Search Larchmont real estate on johncarey.cbamhomes.com today.